

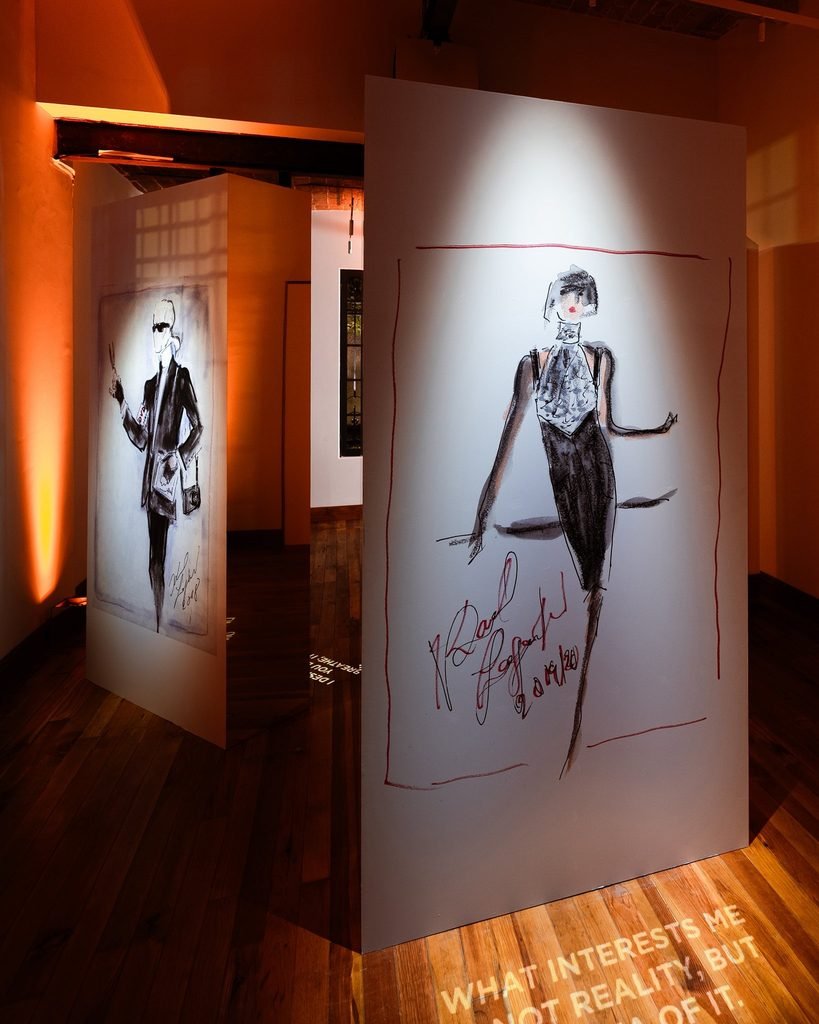
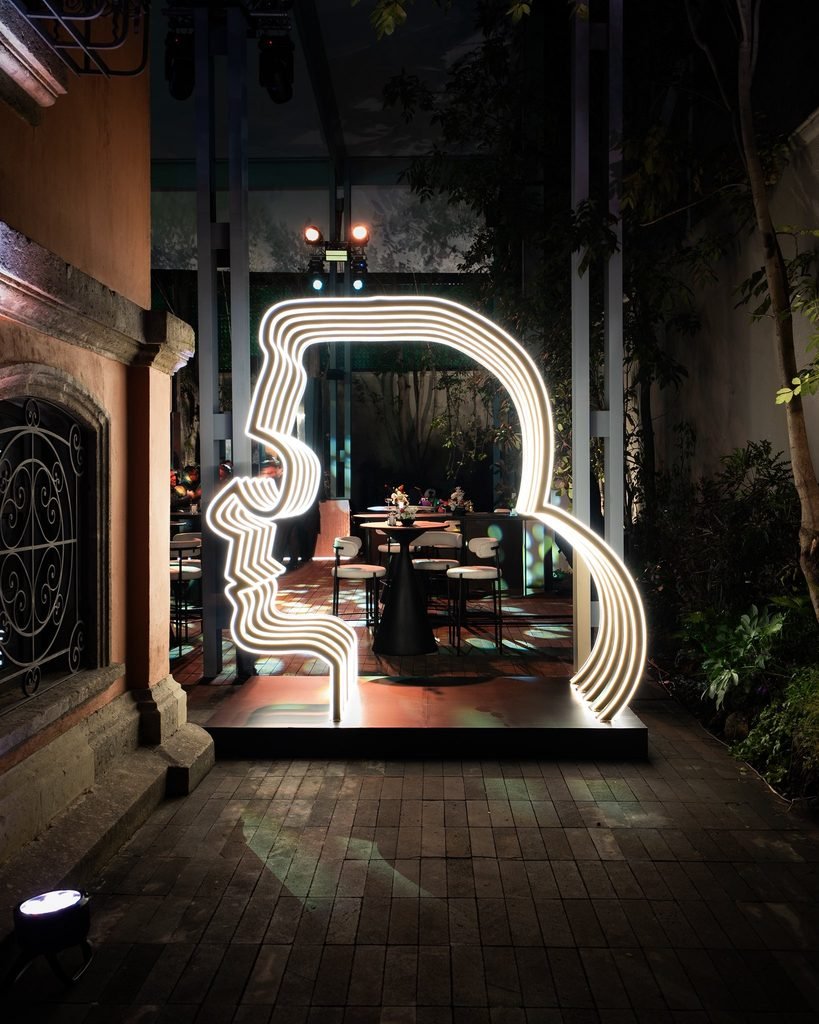
KARL LAGERFELD is bringing its distinctive design philosophy into luxury real estate with KARL LAGERFELD Residences | Bosque Real, an exclusive residential development in Huixquilucan, Mexico. Developed in partnership with Grupo Bosque Real, the project marks the fashion house’s first residential development in Latin America, translating the late designer’s unmistakable aesthetic into a contemporary vision of luxury living.
Combining architectural sophistication, expansive private residences, wellness facilities and carefully considered interiors, the development represents another evolution of the KARL LAGERFELD universe beyond fashion. With 73 residences planned across a 38-storey tower, the project brings together the worlds of fashion, architecture, interiors and lifestyle in one ambitious address.
KARL LAGERFELD Expands Its Design Universe Into Luxury Real Estate
Best known for its association with one of fashion’s most influential creative figures, the KARL LAGERFELD brand continues to explore new ways of expressing its design identity beyond clothing and accessories.
KARL LAGERFELD Residences | Bosque Real reflects that ambition. Rather than simply applying a fashion label to a residential building, the project seeks to translate the Maison’s visual language into an environment designed for everyday living.
The development was officially unveiled in Mexico City on October 8, 2026, bringing together guests from fashion, design, real estate and culture to experience the project’s creative vision. The launch introduced a residential concept inspired by Karl Lagerfeld’s creative world and his interest in design across multiple disciplines.
For the Maison, the development represents an opportunity to explore how its identity can evolve within a new cultural and architectural context.
Pier Paolo Righi, CEO of KARL LAGERFELD, described Mexico as an exciting new chapter in the brand’s residential development journey, highlighting the partnership with Grupo Bosque Real as an opportunity to bring Karl Lagerfeld’s distinctive perspective into an entirely new setting.
Inside KARL LAGERFELD Residences | Bosque Real
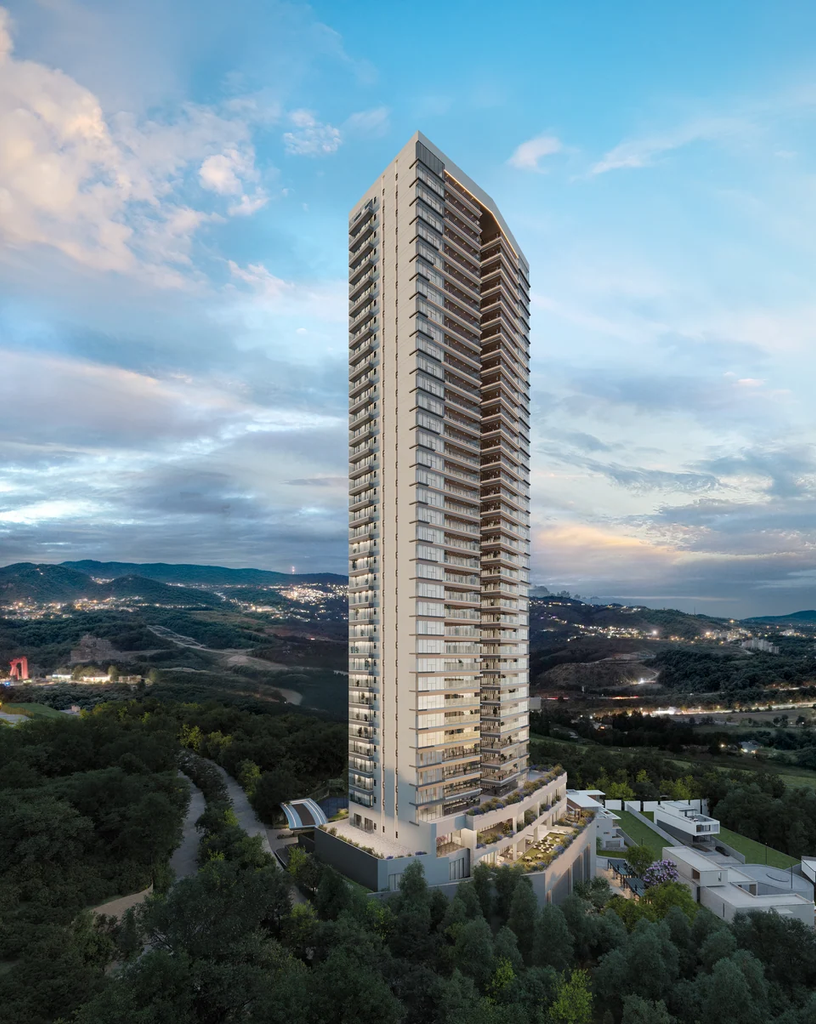
Located within Bosque Real, an exclusive residential community in Huixquilucan, in the greater Mexico City area, the development is designed to combine privacy, generous living spaces and panoramic surroundings.
The planned 38-storey tower will feature 73 residences, including two penthouses and a garden house. With only two residences per floor, the project prioritises space and privacy, offering residents a more exclusive residential experience.
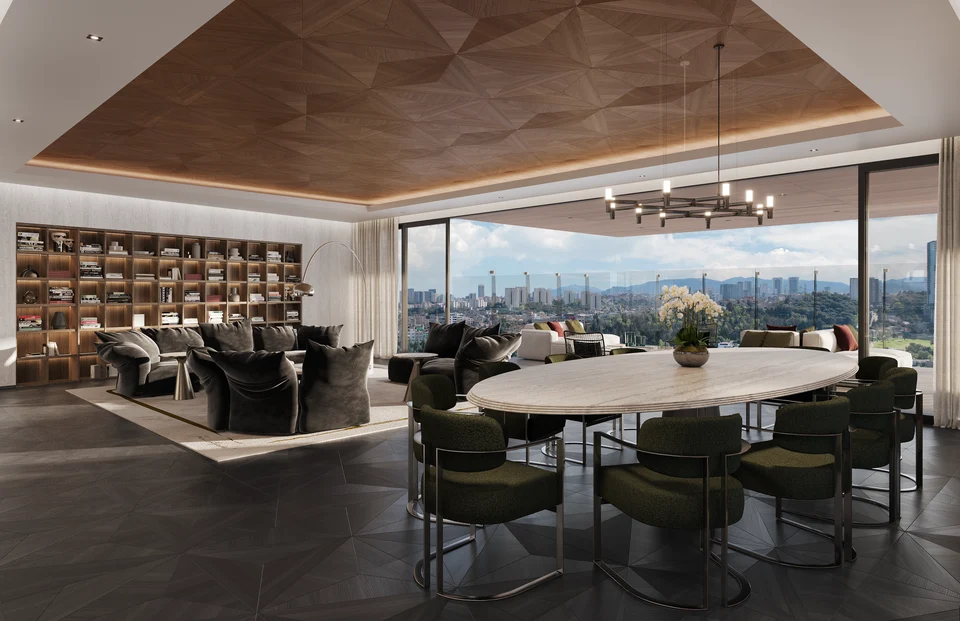
Each residence spans more than 475 square metres and features three bedrooms, bespoke hardwood flooring with geometric detailing inspired by the Art Deco movement, and floor-to-ceiling openings designed to frame views of the golf course, surrounding greenery and the Mexico City skyline.
These expansive interiors establish the foundation for a residential experience in which architecture and interior design are central to the property’s identity.
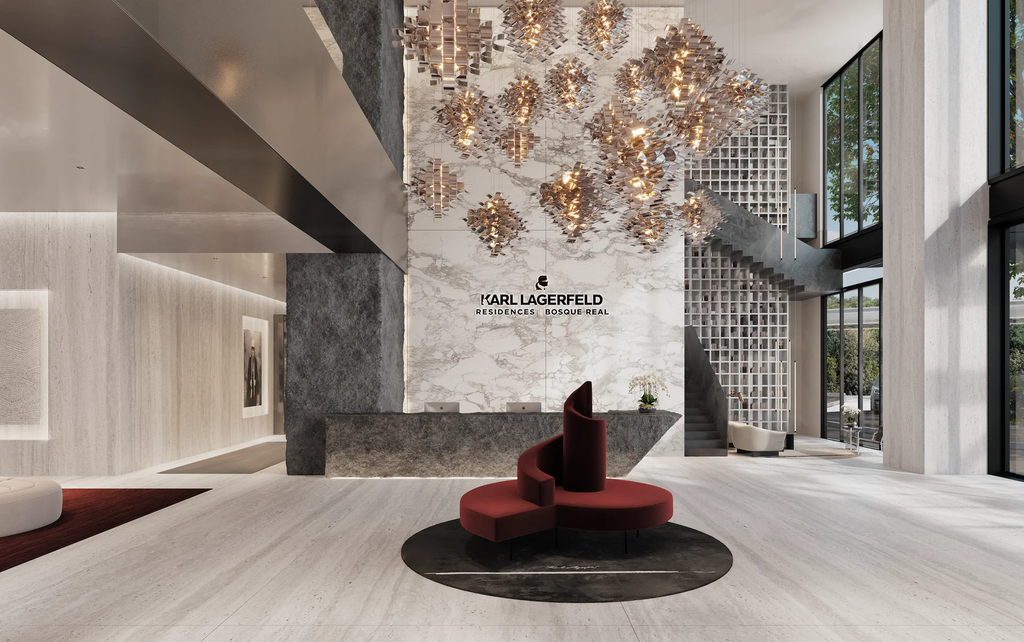
Rather than treating luxury as a collection of decorative details, the development places emphasis on proportion, materials, spatial composition and the relationship between private interiors and the landscape beyond.
An Interior Aesthetic Inspired by Karl Lagerfeld
Karl Lagerfeld’s creative legacy extended far beyond the runway. His interests in photography, art, literature, architecture and interior design informed a broader approach to visual culture, one that consistently favoured precision, contrast and carefully constructed spaces.
KARL LAGERFELD Residences | Bosque Real draws on that wider creative universe.
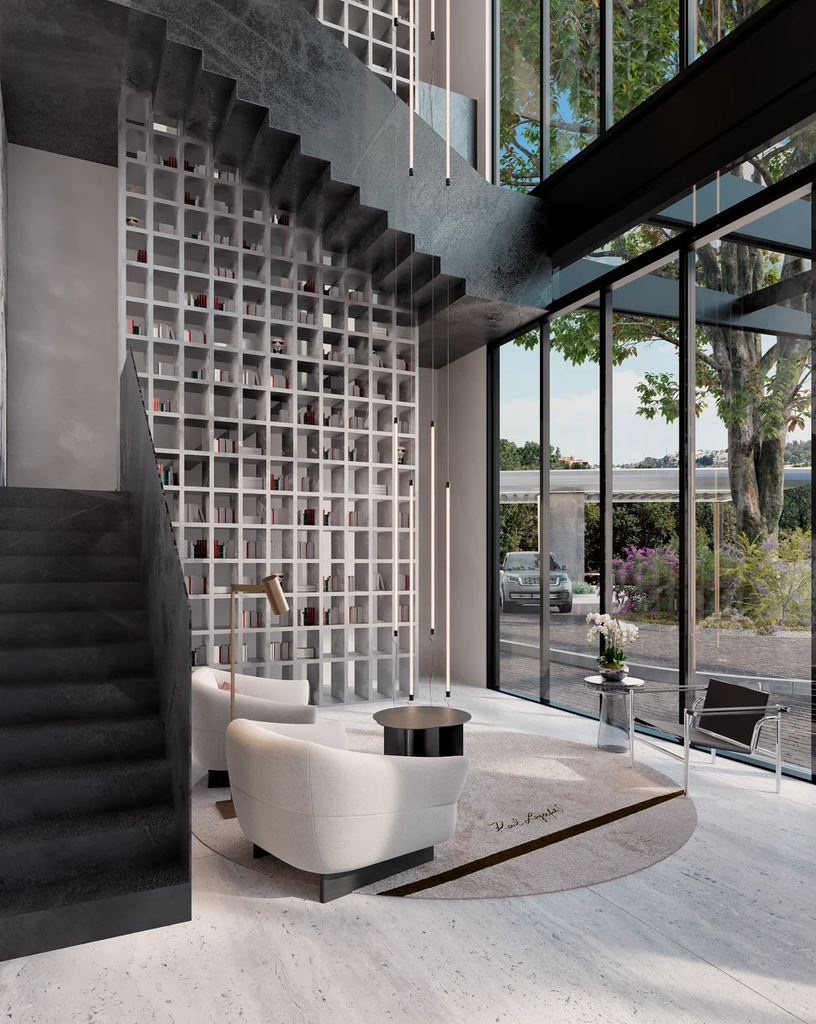
The interiors are conceived around a sophisticated design language that references the Maison’s characteristic contrasts, geometric forms and refined material choices. Art Deco-inspired details introduce a sense of architectural structure, while carefully considered finishes reinforce the project’s contemporary luxury positioning.
The intention is to create an environment that feels connected to the brand without losing sight of the practical demands of residential living.
This distinction is important in branded real estate. A successful development must translate a recognisable design identity into spaces that remain comfortable, functional and relevant long after the initial excitement of a launch.
At Bosque Real, the ambition is to make that identity part of the residents’ everyday surroundings.
Private Residences With Expansive Views
Space is one of the defining features of the development.
Each residence is planned with three bedrooms and more than 475 square metres of interior space, creating room for private living, entertaining and relaxation. Floor-to-ceiling openings bring natural light into the interiors while establishing visual connections with the landscape.
Views across the golf course, surrounding greenery and Mexico City skyline form an important part of the architectural experience. The emphasis on generous openings allows the scenery to become an integral element of the residences rather than simply a backdrop.
The development’s limited number of residences per floor further supports its emphasis on privacy and exclusivity.
Together, these features position the project within the upper tier of Mexico’s luxury residential market, appealing to buyers seeking expansive homes alongside the services and amenities associated with premium residential developments.
Wellness, Leisure and Entertainment

Beyond the private residences, KARL LAGERFELD Residences | Bosque Real places considerable emphasis on shared spaces designed around wellness, leisure and social interaction.
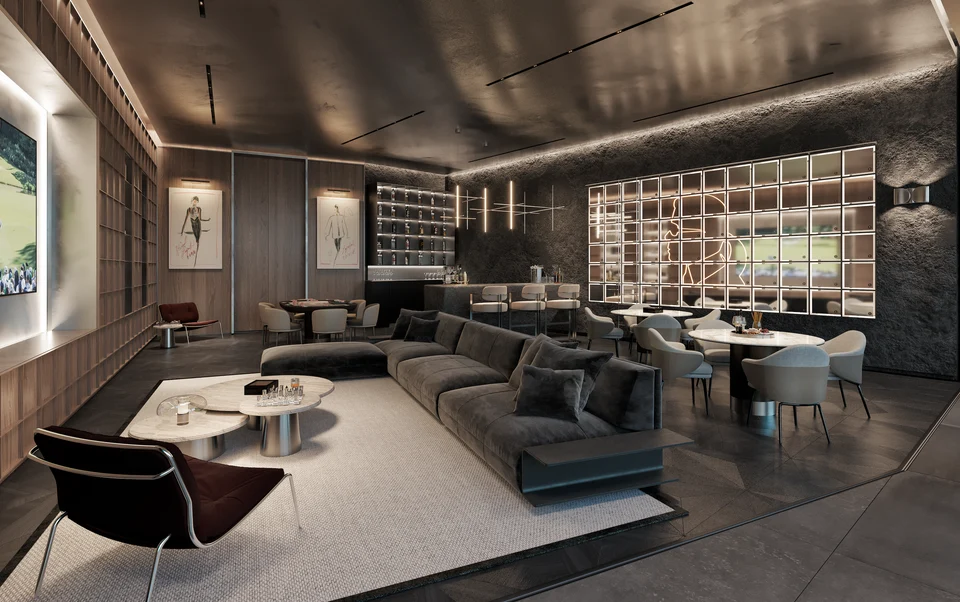
The planned amenities include a treatment room, sauna, steam room, juice bar, spin studio and panoramic gym, creating a dedicated environment for fitness and relaxation.
Residents will also have access to a private cinema, cigar room, children’s and teenagers’ areas, a business lounge, event space, padel court and facilities for dining and entertaining.
This range of amenities reflects the changing expectations of luxury residential living, where a home increasingly extends beyond the boundaries of an individual apartment.
Fitness, wellness, work and entertainment are incorporated into the wider residential environment, offering residents multiple ways to spend their time without leaving the development.
The combination of private living spaces and communal facilities also supports a lifestyle in which convenience and social experiences are considered alongside architectural design.
A Meeting Point Between European Design and Mexican Culture

One of the most interesting aspects of KARL LAGERFELD Residences | Bosque Real is its location.
Mexico provides a cultural setting distinct from the European fashion capitals most closely associated with the designer’s career. Bringing the Maison’s design language into this environment creates an opportunity to explore how an established international identity can respond to local expectations and ways of living.
The project has been discussed as a meeting point between Karl Lagerfeld’s European design sensibility and the Mexican residential experience, particularly the importance of generous homes and spaces for gathering with family and friends.
This approach gives the development a broader significance than a straightforward expansion of a luxury brand into real estate.
It raises a central question for contemporary branded architecture: how can a recognisable international design identity be preserved while creating a home that feels appropriate to its location?
At Bosque Real, the answer lies in combining the Maison’s visual references with the scale, landscape and social expectations of its Mexican setting.
The result is a project that aims to bring together global luxury branding and a distinctly local residential context.
The Continued Expansion of KARL LAGERFELD Beyond Fashion
Branded residences have become an increasingly visible part of the luxury market, connecting the identities of fashion houses and design brands with architecture, hospitality and real estate.
For fashion labels, these developments offer an opportunity to build a more immersive relationship with their audiences. Instead of experiencing a brand exclusively through its collections, customers can encounter its design philosophy through physical spaces and residential environments.
KARL LAGERFELD Residences | Bosque Real forms part of the Maison’s wider exploration of residential and hospitality projects. It also demonstrates how the designer’s legacy continues to inspire creative work across disciplines beyond the runway.
The appeal of such projects rests on more than a name attached to a building. Architecture, materials, interiors and amenities must work together to create an experience that reflects the brand’s identity while delivering the practical qualities expected of a luxury home.
For KARL LAGERFELD, the development in Mexico represents an opportunity to reinterpret its established aesthetic through a new architectural lens.
A New Chapter for Luxury Living in Mexico
KARL LAGERFELD Residences | Bosque Real brings together architecture, interior design and lifestyle under the creative identity of one of fashion’s most recognisable names.
With 73 residences planned across a 38-storey tower, expansive interiors, panoramic views and a comprehensive collection of wellness and leisure facilities, the project offers a vision of luxury living shaped by the Maison’s design language.
Its significance also lies in the way it extends Karl Lagerfeld’s creative legacy into another discipline. The project takes elements associated with the designer’s world and explores how they might translate into spaces intended to be lived in every day.
As luxury fashion continues to intersect with architecture and real estate, KARL LAGERFELD Residences | Bosque Real stands as a notable example of a fashion house extending its identity beyond the wardrobe.
For Mexico’s luxury residential market, it introduces a new branded development. For KARL LAGERFELD, it marks the beginning of a new chapter in Latin America.
For further information about the development, visit the official KARL LAGERFELD Residences | Bosque Real project page.
Leave a Reply